Save
Ask
Tour
Hide
Share
$774,900
4 Days On Site

9582 Chalfonte Drive
Green Oak Township, MI 48116

For Sale|Single Family Residence|Active
3
Beds
3
Total Baths
2
Full Baths
1
Partial Bath
3,838
SqFt
$202
/SqFt
2024
Built
Subdivision:
HIGH HILLS ARBOR
County:
Livingston
Call Now: 810-220-7653
Is this the listing for you? We can help make it yours.
810-220-7653
Upcoming Open Houses
Sat, Nov 7, 12:00 PM - 2:00 PM
9582 Chalfonte Drive9582 Chalfonte Drive9582 Chalfonte Drive9582 Chalfonte Drive
Save
Ask
Tour
Hide
Share

Mortgage Calculator

Monthly Payment (Est.)

Enter an interest rate to see your estimated monthly payment.
Calculator powered by Showcase IDX, a Constellation1 Company. Copyright ©2026 Information is deemed reliable but not guaranteed.

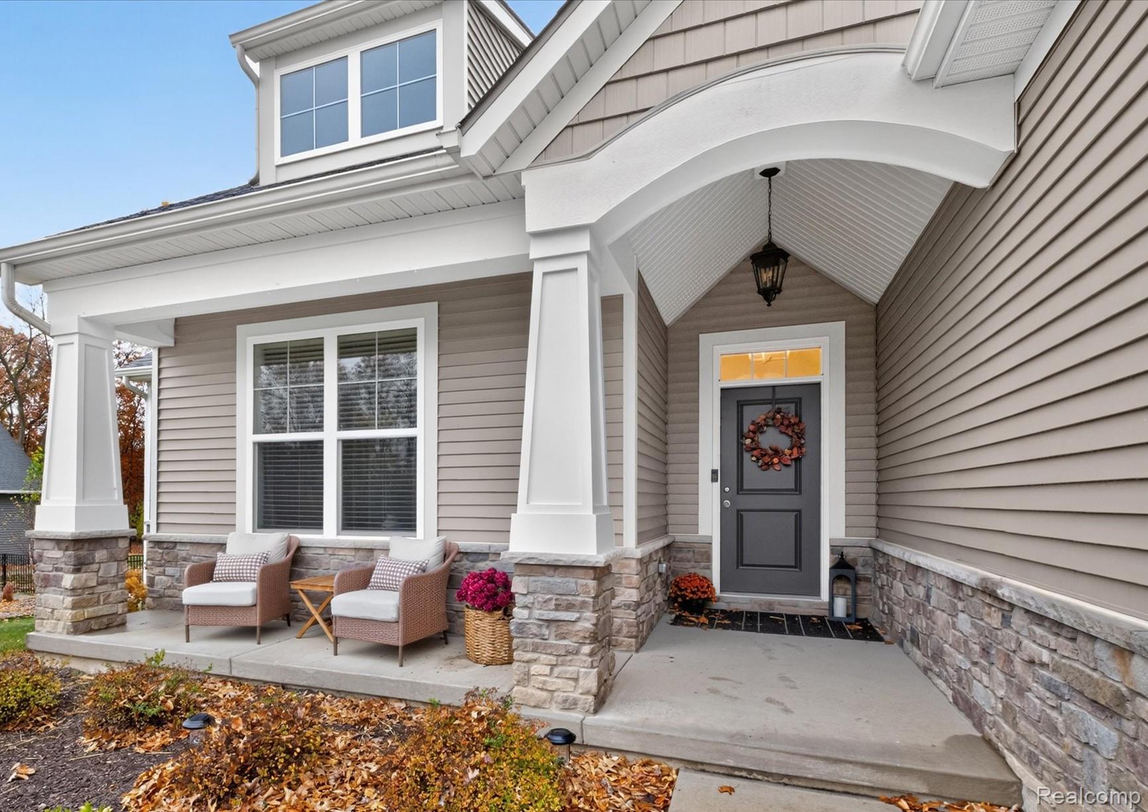
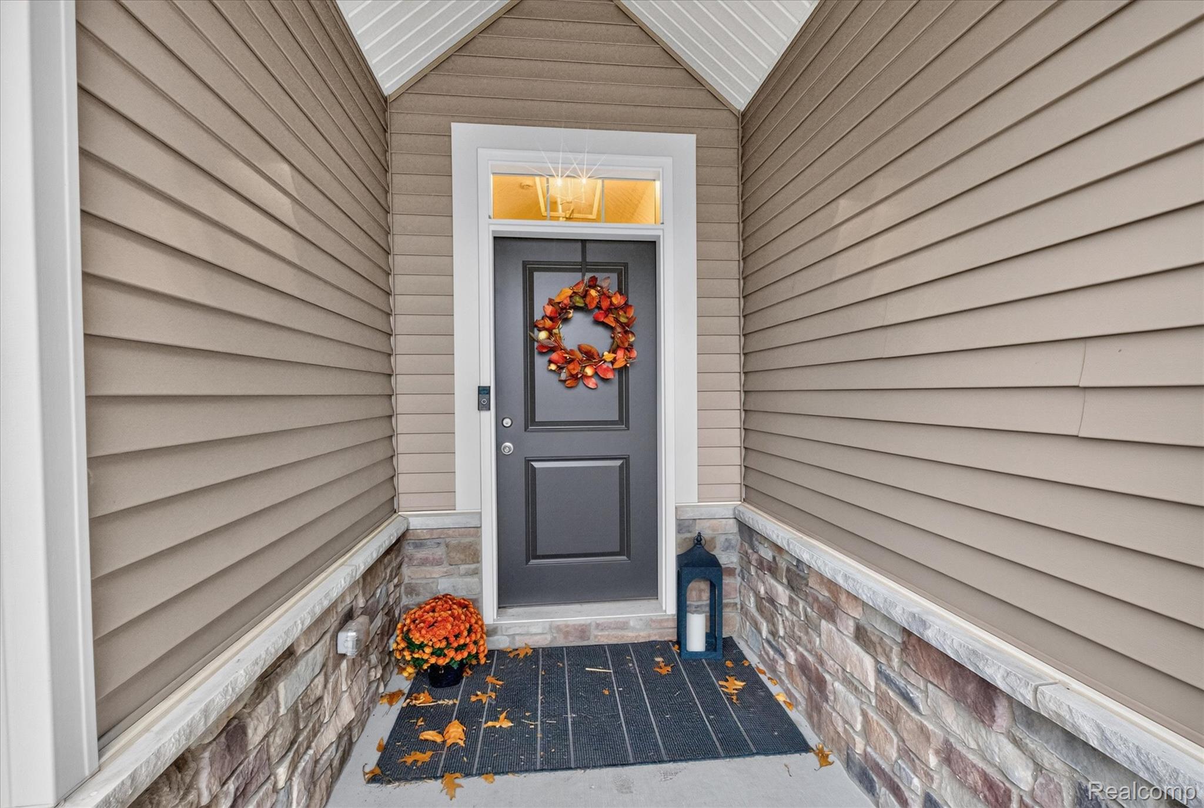
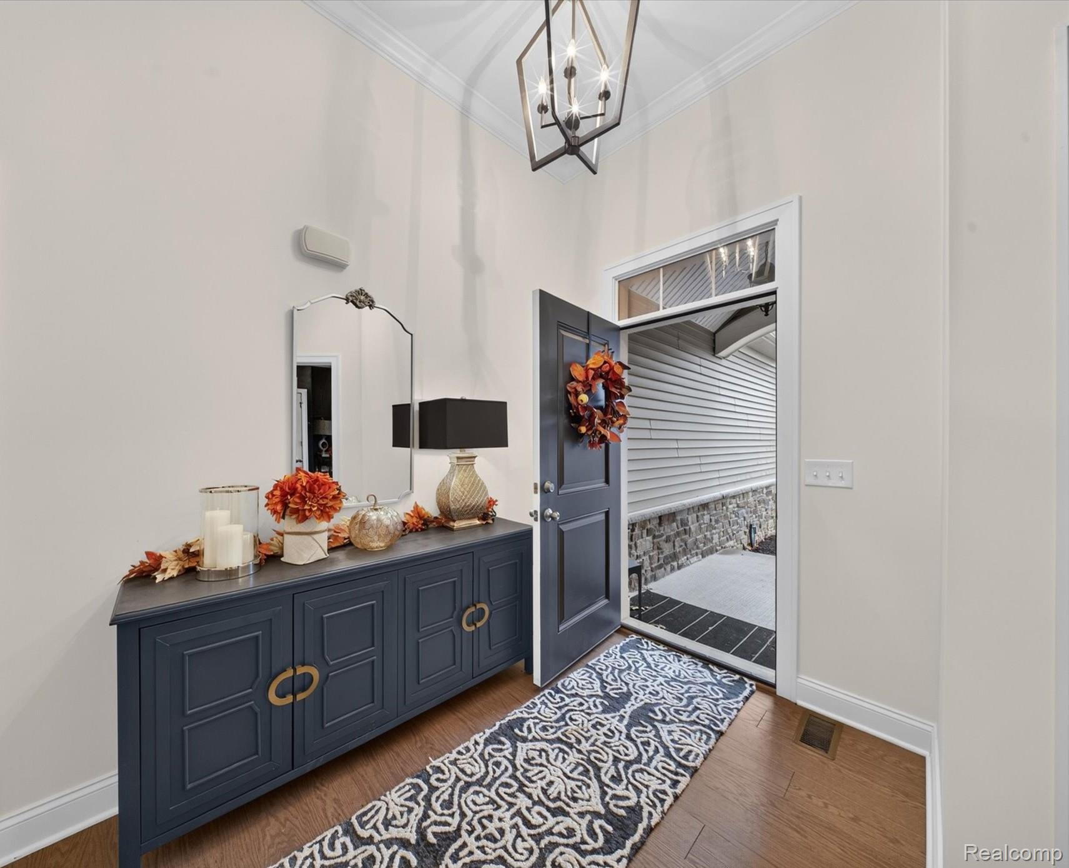
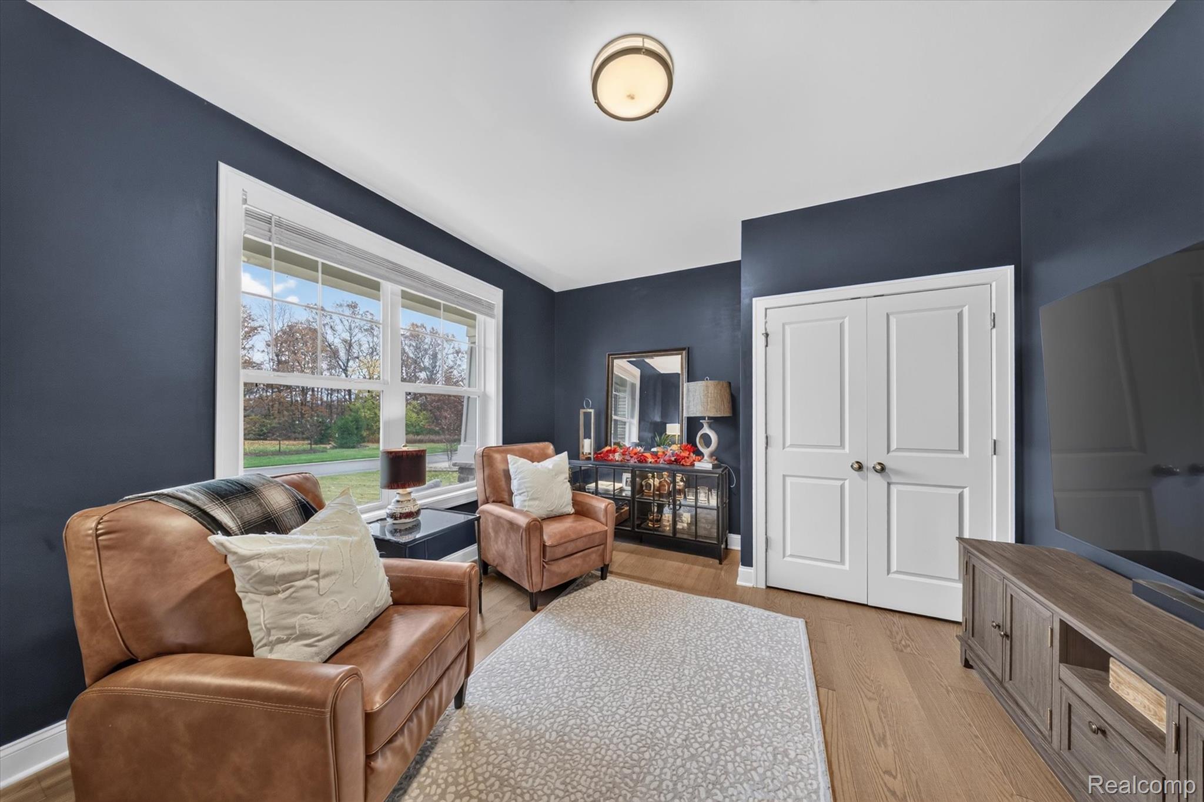
Thoughtful upgrades and inviting outdoor spaces highlight this ranch in High Hills Arbor. Stone accents and a covered front porch welcome you inside, where hardwood floors extend throughout the main level. The open great room features a gas fireplace with a stone surround, crown molding and large windows overlooking mature trees. The kitchen pairs white cabinetry with quartz countertops, a spacious island, stainless steel appliances, a tile backsplash and upgraded lighting and cabinet hardware. A walk in pantry near the mudroom adds convenient storage. The primary suite includes two separate vanities, two walk in closets, a tiled shower with a Euro style glass door and direct access to the laundry room. The unfinished daylight basement features existing framing, generous storage and potential for future living space. Outside, a composite deck overlooks the backyard, while stone steps lead to a custom paver patio with a built in fire pit. Additional features include a whole house Generac generator, water softener, reverse osmosis system and radon mitigation system. The attached side entry garage is drywalled, insulated and painted, with a 220V line for EV charging. Enjoy convenient access to downtown Brighton, the Legacy Center, Huron Meadows Metropark, US 23 and I 96, with connections to Ann Arbor and surrounding communities.

Save
Ask
Tour
Hide
Share
Listing Snapshot
Price 
$774,900
Days On Site 
4 Days
Bedrooms 
3
Inside Area (SqFt) 
3,838 sqft
Total Baths 
3
Full Baths 
2
Partial Baths 
1
Lot Size 
0.5 Acres
Year Built 
2024
MLS Number 
20261088557
Status 
Active
Property Tax 
$7,805
HOA/Condo/Coop Fees 
$11 monthly
Sq Ft Source 
N/A
Friends & Family
Recent Activity
18 hours agoStatus changed to Active
18 hours agoListing updated with changes from the MLS
4 days agoListing first seen on site
General Features
Acres 
0.5
Cross Street 
S of Winans Lake, W Rickett
Disclosures 
Exclusions Do Not Exist, No Restrictions, Taxes Homestead Exempt
Garage 
Yes
Garage Spaces 
3
Levels 
One
Parking 
AttachedGarage Faces Side
Property Sub Type 
Single Family Residence
Sewer 
Septic Tank
Special Circumstances 
Standard
SqFt Above 
1919
SqFt Below 
1919
Style 
Ranch
Water Source 
Public
Interior Features
Appliances 
DishwasherDryerFree-Standing Gas RangeMicrowaveWasherWater Softener Owned
Basement 
Walk-Out AccessDaylightPartially Finished
Cooling 
Central Air
Fireplace 
Yes
Fireplace Features 
GasGreat Room
Heating 
Forced AirNatural Gas
Laundry Features 
Laundry Room
BathFull 
Dimensions - 10 X 7
BathLav 
Dimensions - 5 X 5
Bedroom 
Dimensions - 12 X 12
Dining Room 
Dimensions - 10 X 9
Kitchen 
Dimensions - 13 X 10
Laundry 
Dimensions - 6 X 12
Living Room 
Dimensions - 22 X 17
Master Bathroom 
Dimensions - 16 X 10
Master Bedroom 
Dimensions - 16 X 14
Save
Ask
Tour
Hide
Share
Exterior Features
Construction Details 
StoneVinyl Siding
Patio And Porch 
DeckPatio
Pool Features 
None
Community Features
Association Fee 
$11.0
Association Fee Frequency 
Monthly
MLS Area 
Area01161GreenOakTwp
School District 
Brighton
Financing Terms Available 
CashConventionalFHAUSDA LoanVA Loan
Building Access 
GroundLevel
Roads 
Paved
Schools
School District
Brighton
Elementary School
Unknown
Middle School
Unknown
High School
Unknown
Listing courtesy of KW Realty Livingston: [email protected]


IDX provided courtesy of Realcomp II Ltd. via RealcompIILtd. Copyright © 2026 Realcomp II Ltd. Shareholders.

IDX information is provided exclusively for consumers' personal, non-commercial use and may not be used for any purpose other than to identify prospective properties consumers may be interested in purchasing and that the data is deemed reliable but not guaranteed accurate by the MLS.

Neighborhood & Commute
Source: Walkscore
Save
Ask
Tour
Hide
Share